
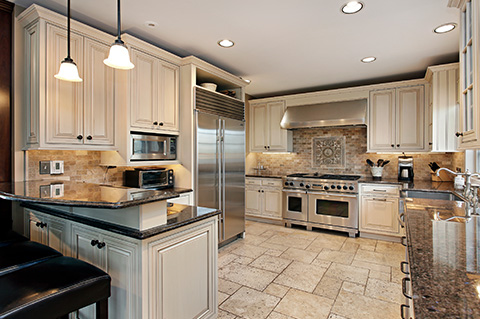
If you’re considering kitchen remodeling, one of the first decisions you’ll face is whether to open up your floor plan or leave your existing walls in place. It’s a question we hear often from homeowners across Georgetown, Westlake, Rollingwood, Tarrytown, and the broader West Austin area, and the honest answer is that neither option is universally better. The right choice depends on your home’s structure, your lifestyle, and what you actually want your kitchen to feel like day to day.
The Case for an Open-Concept Kitchen
Open-concept layouts have been popular for good reason. Removing the wall between a kitchen and living or dining area creates a sense of spaciousness that’s hard to achieve any other way. Light moves more freely through the space, sightlines improve, and the cook is no longer isolated from the rest of the household. For families with young children, being able to watch the living room while preparing dinner is a genuine quality-of-life upgrade.
From a resale standpoint, open layouts tend to appeal to a wide range of buyers, which matters in competitive markets like Tarrytown and West Austin where home values are substantial and buyers have high expectations. If your goal is to modernize an older home and make it feel current, opening up the kitchen is often the single most impactful structural change you can make.
That said, it isn’t as simple as swinging a sledgehammer. Walls are sometimes load-bearing, and removing them requires careful structural assessment, engineered beam replacements, and in most cases a permit. Our team handles all of that in-house, from blueprints and permit applications through demolition and finish work, so nothing falls through the cracks.
The Case for Keeping Your Walls
Closed or semi-closed kitchens have real advantages that often get overlooked in the open-concept enthusiasm. Defined walls give you more cabinet and storage space, which is a practical concern in any kitchen regardless of square footage. They also contain cooking smells, noise, and mess in a way that open layouts simply cannot. If you love to cook but hate the idea of dinner aromas drifting through the living room before guests arrive, a contained kitchen may suit you better.
Acoustics are another factor worth thinking through. Open floor plans can become surprisingly loud, especially in homes where music, television, and conversation all compete in the same unbroken space. We’ve installed soundproofing solutions as part of kitchen remodels for clients who wanted connection between spaces without the full noise bleed, and a thoughtful partial-wall or peninsula design can strike that balance well.
In some homes in Rollingwood and Georgetown, original architectural details like craftsman trim, built-in cabinetry, or period-specific framing are worth preserving rather than removing. A skilled remodel can celebrate those features rather than erase them.
The Middle Ground: Partial Openings and Pass-Throughs
Many of our clients end up landing somewhere between the two extremes, and that’s often the smartest approach. A partial wall removal that creates a wide cased opening, a peninsula with seating, or a pass-through window can connect the kitchen visually to adjacent spaces without fully eliminating the separation. You get improved flow and light while keeping some acoustic and practical separation.
This kind of nuanced planning is where a design-build firm with decades of experience really earns its place. We’ve been doing this work in the Greater Austin area for over 40 years, and we know how to read a home, ask the right questions, and help you see possibilities you might not have considered on your own.
What to Think About Before You Decide
A few things are worth considering as you weigh your options. How do you actually use your kitchen? Do you entertain often, or is cooking mostly a private activity? Are there load-bearing walls involved, and if so, what will structural changes cost? How much storage do you currently have, and can you afford to lose any? What do neighboring homes in your area look like, and how does that affect resale?
None of these questions have a single right answer, but talking through them with a licensed contractor who knows your neighborhood makes the decision much clearer. We serve homeowners and property owners throughout Georgetown, Westlake, Tarrytown, West Austin, and surrounding areas, and we’re happy to walk through the specifics of your home with you.
If you’re thinking about a kitchen remodel and aren’t sure which direction to go, give us a call or drop us an email. We’ll give you a straight, honest assessment and help you move forward with confidence.